

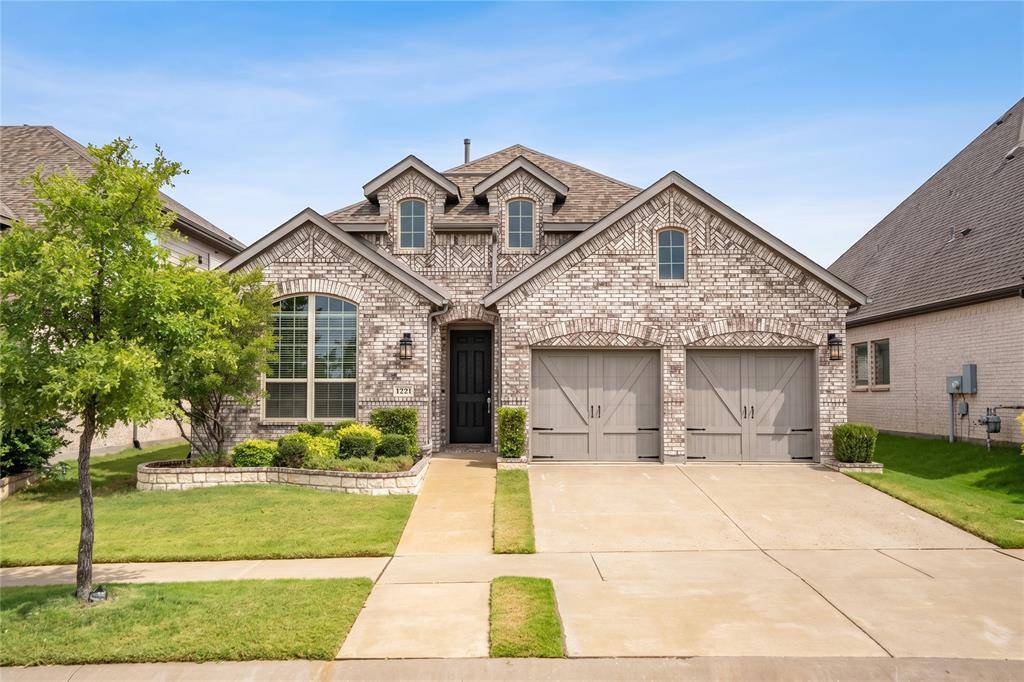
For more information regarding the value of a property, please contact us for a free consultation.
Key Details
Property Type Single Family Home
Sub Type Single Family Residence
Listing Status Sold
Purchase Type For Sale
Square Footage 2,268 sqft
Subdivision Harvest Ph 3B
MLS Listing ID 21308416
Bedrooms 3
Full Baths 2
Half Baths 1
HOA Fees $86
Year Built 2020
Annual Tax Amount $10,459
Lot Size 5,880 Sqft
Property Sub-Type Single Family Residence
Property Description
Don't miss a rare opportunity to enjoy one of North Texas' most desirable master-planned communities. This exceptional single-story home in the highly sought-after Argyle ISD and located directly across from Argyle West Elementary School is thoughtfully designed with both comfort and functionality in mind. This 3-bedroom, 2.5-bath home offers an ideal layout for today's lifestyle. The heart of the home is the stunning chef's kitchen, featuring an oversized island, gas cooktop and abundant cabinetry that seamlessly opens to the living and dining areas—perfect for entertaining and everyday living. The living area boasts beautiful windows with custom drapes and a gas fireplace. A dedicated home office that overlooks the backyard provides the ideal work-from-home space, while the media room offers endless possibilities for movie nights, gaming, or a second living area. The spacious primary suite serves as a private retreat with a spacious ensuite. Natural light fills the home, highlighting the open-concept design and inviting atmosphere throughout.
Beyond the home, enjoy the unmatched lifestyle that Harvest is known for. This award-winning master-planned community features resort-style pools, fitness centers, miles of walking and biking trails, parks, playgrounds, community events, fishing ponds, sports courts, and a vibrant social calendar designed to bring neighbors together.
Offering an unbeatable location, exceptional amenities, and top-rated schools, this beautiful home delivers the perfect blend of convenience, community, and modern living.
Location
State TX
County Denton
Community Club House, Community Pool, Fitness Center, Jogging Path/Bike Path, Park, Sidewalks
Rooms
Dining Room 1
Interior
Heating Central
Cooling Central Air
Flooring Carpet, Ceramic Tile
Fireplaces Number 1
Fireplaces Type Gas, Gas Logs, Gas Starter, Glass Doors, Living Room
Exterior
Exterior Feature Covered Patio/Porch
Garage Spaces 2.0
Fence Back Yard, Wood
Community Features Club House, Community Pool, Fitness Center, Jogging Path/Bike Path, Park, Sidewalks
Utilities Available City Sewer, City Water, Electricity Connected, Individual Gas Meter
Roof Type Composition,Shingle
Building
Story One
Foundation Slab
Structure Type Brick
Schools
Elementary Schools Argyle West
Middle Schools Argyle
High Schools Argyle
School District Argyle Isd
Others
Acceptable Financing Cash, Conventional, FHA, VA Loan
Listing Terms Cash, Conventional, FHA, VA Loan
Read Less Info
Want to know what your home might be worth? Contact us for a FREE valuation!

Our team is ready to help you sell your home for the highest possible price ASAP

©2026 North Texas Real Estate Information Systems.
Bought with Brian White • eXp Realty LLC
NEARBY SCHOOLS & BUSINESSES
GET MORE INFORMATION