



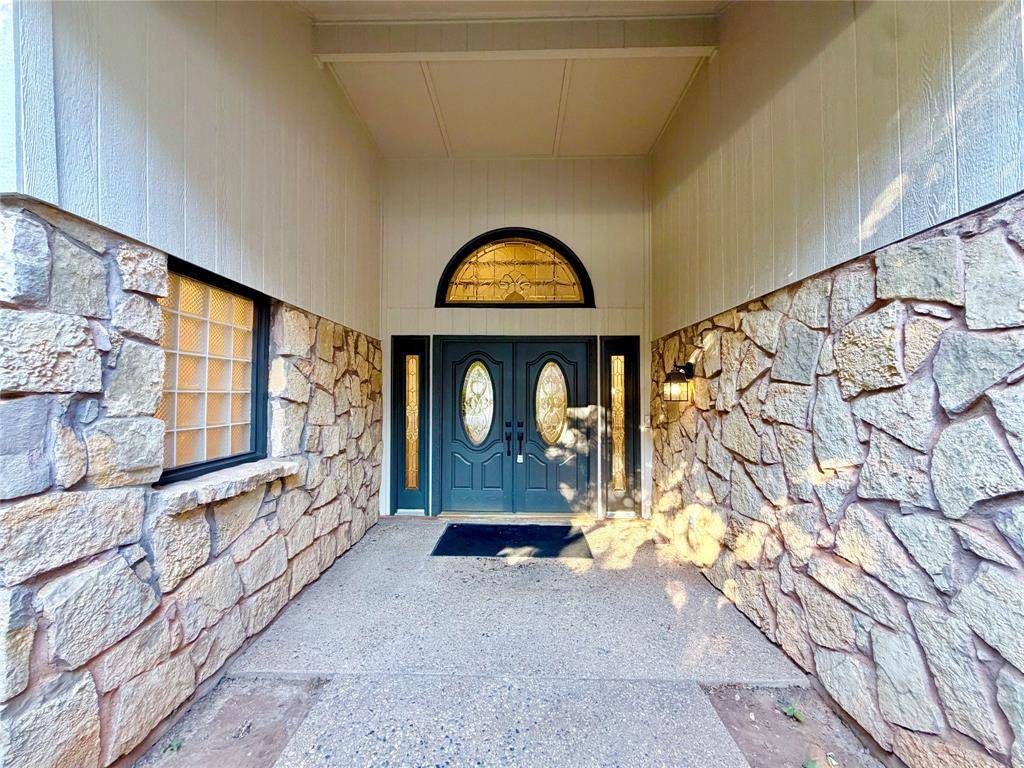

UPDATED:
Key Details
Property Type Single Family Home
Sub Type Single Family Residence
Listing Status Active
Purchase Type For Sale
Square Footage 3,817 sqft
Subdivision Fairways
MLS Listing ID 21370167
Style Traditional
Bedrooms 4
Full Baths 3
Half Baths 1
HOA Fees $300/ann
HOA Y/N Mandatory
Year Built 1979
Annual Tax Amount $11,258
Lot Size 0.276 Acres
Acres 0.276
Property Sub-Type Single Family Residence
Property Description
Step inside to a welcoming foyer that seamlessly flows into spacious living areas, accentuated by abundant natural light. The heart of the home, a gourmet kitchen, boasts high-end stainless steel appliances, new sleek quartz countertops, and a generous counter and cabinet space, ideal for both casual dining and entertaining. Adjacent to the kitchen, the formal dining room and cozy breakfast nook provide flexible dining options.
The expansive living room, featuring a stunning stone fireplace with gas logs, offers the perfect retreat for relaxation or gatherings. Retreat to the primary suite, a sanctuary boasting a luxurious en-suite bath with a soaking tub, separate shower, dual vanities, and a substantial walk-in closet. The fourth bedroom is upstairs with a remodeled bathroom. The recent remodel includes fresh paint inside and outside, new decorative lighting, luxury plank vinyl flooring, new toilets and more.
Step outside to the beautifully landscaped yard overlooking the golf course. Enjoy the swimming pool with a diving board and attached hot tub. There is a great rooftop deck perfect for enjoying the views. For your convenience there is a golf cart garage with direct access to the course.
The property also features a spacious two-car garage with additional storage options. Located in the Fairway Oaks community, this home offers access to top-notch amenities and is in close proximity to shopping, dining, and excellent schools.
Experience the ultimate in Texan living with this spectacular golf course home, where elegance meets convenience, creating the perfect backdrop for your next chapter.
New updated pictures are coming soon!
Location
State TX
County Taylor
Direction From Antilley Road turn left on Glen Abbey, home will be on the right
Rooms
Dining Room 2
Interior
Interior Features Built-in Features, Cable TV Available, Decorative Lighting, Eat-in Kitchen, High Speed Internet Available, Open Floorplan
Heating Central, Natural Gas
Cooling Ceiling Fan(s), Central Air, Electric
Flooring Luxury Vinyl Plank, Tile
Fireplaces Number 1
Fireplaces Type Gas, Living Room, Stone
Appliance Dishwasher, Disposal, Electric Cooktop, Double Oven
Heat Source Central, Natural Gas
Laundry Utility Room, Full Size W/D Area
Exterior
Exterior Feature Storage, Other
Garage Spaces 2.0
Fence Wrought Iron
Pool Diving Board, Heated, In Ground, Separate Spa/Hot Tub
Utilities Available City Sewer, City Water
Roof Type Composition
Total Parking Spaces 2
Garage Yes
Private Pool 1
Building
Lot Description Few Trees, Interior Lot, Landscaped
Story Two
Foundation Slab
Level or Stories Two
Structure Type Rock/Stone,Siding
Schools
Elementary Schools Wylie West
High Schools Wylie
School District Wylie Isd, Taylor Co.
Others
Acceptable Financing Cash, Conventional, FHA, VA Loan
Listing Terms Cash, Conventional, FHA, VA Loan
Virtual Tour https://www.propertypanorama.com/instaview/ntreis/21370167

NEARBY SCHOOL & BUSINESS
GET MORE INFORMATION