


UPDATED:
Key Details
Property Type Single Family Home
Sub Type Single Family Residence
Listing Status Active
Purchase Type For Sale
Square Footage 2,118 sqft
Price per Sqft $200
Subdivision Parmer Village Condo
MLS Listing ID 3505916
Style 1st Floor Entry
Bedrooms 3
Full Baths 2
Half Baths 1
HOA Fees $65/mo
HOA Y/N Yes
Year Built 2009
Annual Tax Amount $6,677
Tax Year 2025
Lot Dimensions SEE SURVEY
Property Sub-Type Single Family Residence
Source actris
Property Description
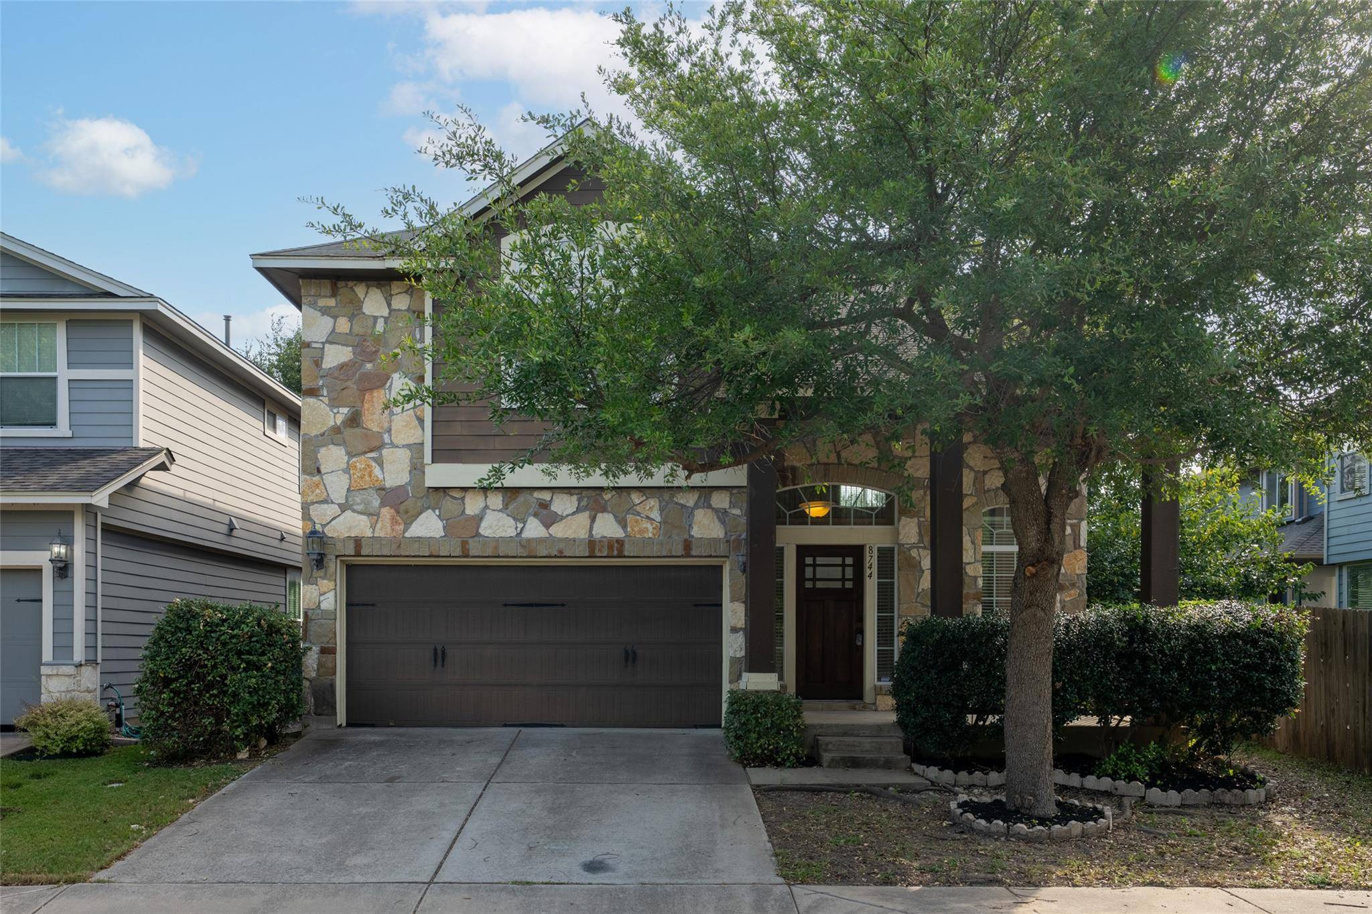
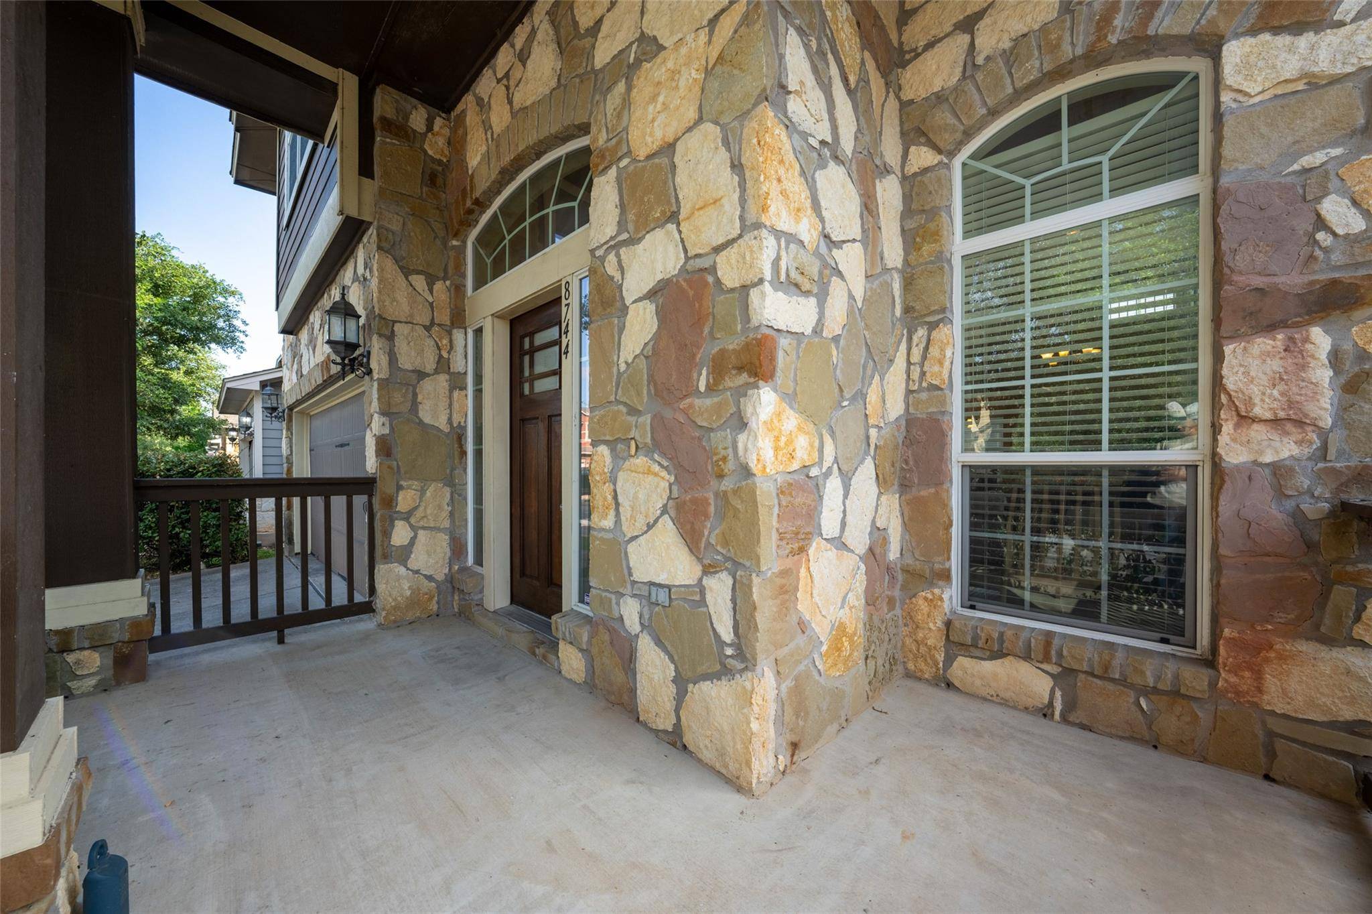
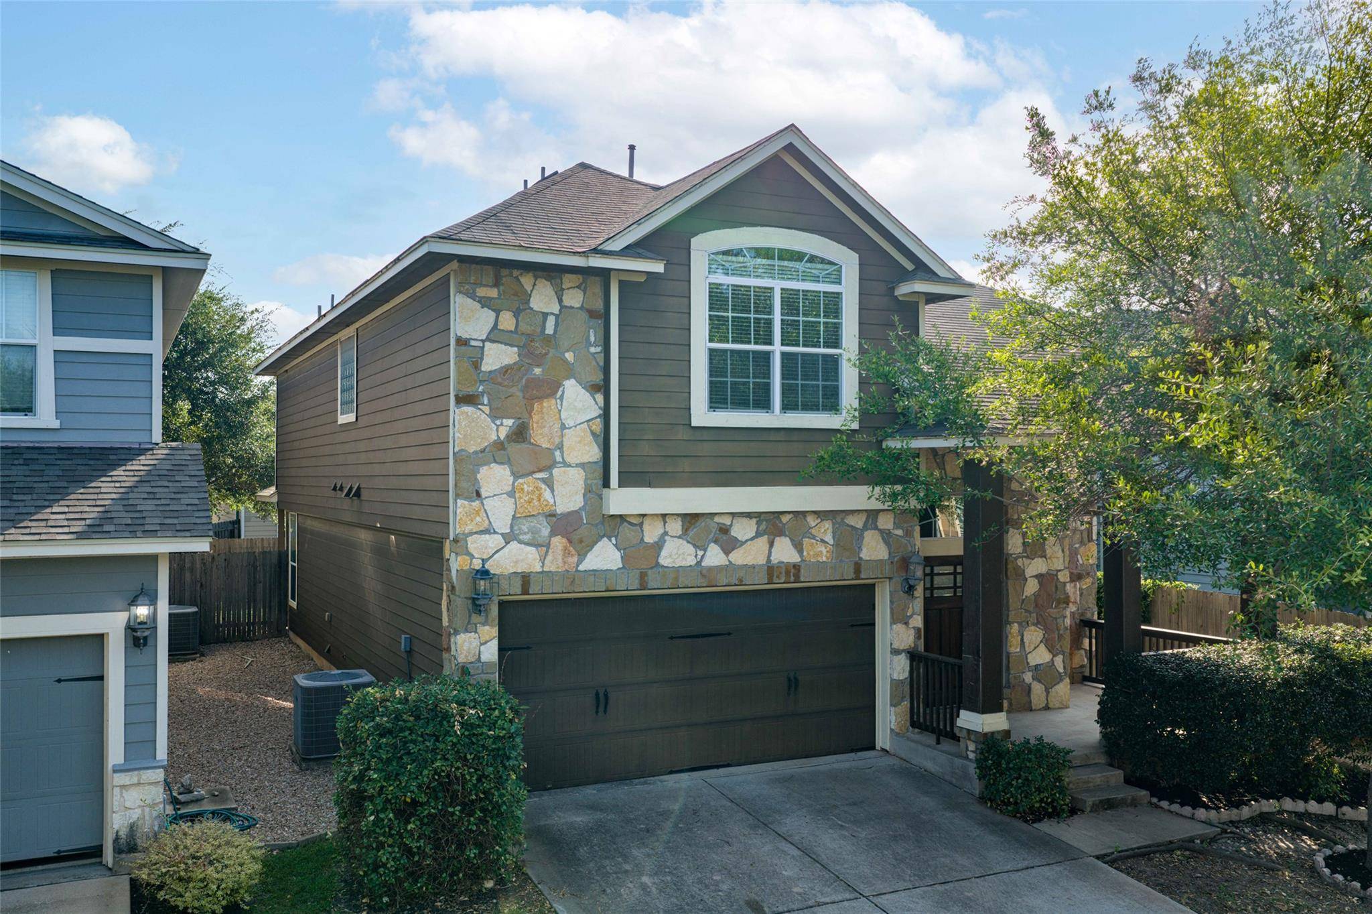
Discover sophisticated urban living at 8744 Blackvireo Drive, a modern sanctuary designed for comfort and convenience in a vibrant Austin setting. This meticulously crafted condominium, built in 2009, offers a seamless blend of contemporary design and functional elegance, perfect for those seeking an elevated lifestyle. The residence spans 2118 square feet, thoughtfully arranged over a single story to maximize ease of access and flow. It features three well-appointed bedrooms, each providing ample private space for relaxation and personal style. With two full bathrooms and one half-bathroom, the home ensures privacy and ease for residents and guests alike. A two-car garage provides secure parking and additional storage solutions, enhancing the practicality of this exceptional property. This condominium presents a unique opportunity to embrace the dynamic Austin lifestyle with elegance and ease, situated in a desirable neighborhood with a good school district and close proximity to everything North West Austin has to offer, combining tranquility with unparalleled accessibility to city amenities.
Location
State TX
County Williamson
Interior
Interior Features Breakfast Bar, Interior Steps, Multiple Dining Areas, Multiple Living Areas, Walk-In Closet(s)
Heating Central, Natural Gas
Cooling Central Air
Flooring Carpet, Tile
Fireplaces Type None
Fireplace No
Appliance Gas Cooktop, Dishwasher, Disposal, Exhaust Fan, Microwave, Free-Standing Range, Self Cleaning Oven, Water Heater
Exterior
Exterior Feature None
Garage Spaces 2.0
Fence Privacy, Wood
Pool None
Community Features None
Utilities Available Electricity Available, Natural Gas Available, Underground Utilities
Waterfront Description None
View None
Roof Type Composition
Porch None
Total Parking Spaces 4
Private Pool No
Building
Lot Description Curbs, Level, Sprinkler - Automatic
Faces East
Foundation Slab
Sewer Public Sewer
Water Public
Level or Stories Two
Structure Type Frame,HardiPlank Type,Stone
New Construction No
Schools
Elementary Schools Live Oak
Middle Schools Deerpark
High Schools Mcneil
School District Round Rock Isd
Others
HOA Fee Include Common Area Maintenance
Special Listing Condition Standard
NEARBY SCHOOL & BUSINESS
GET MORE INFORMATION